

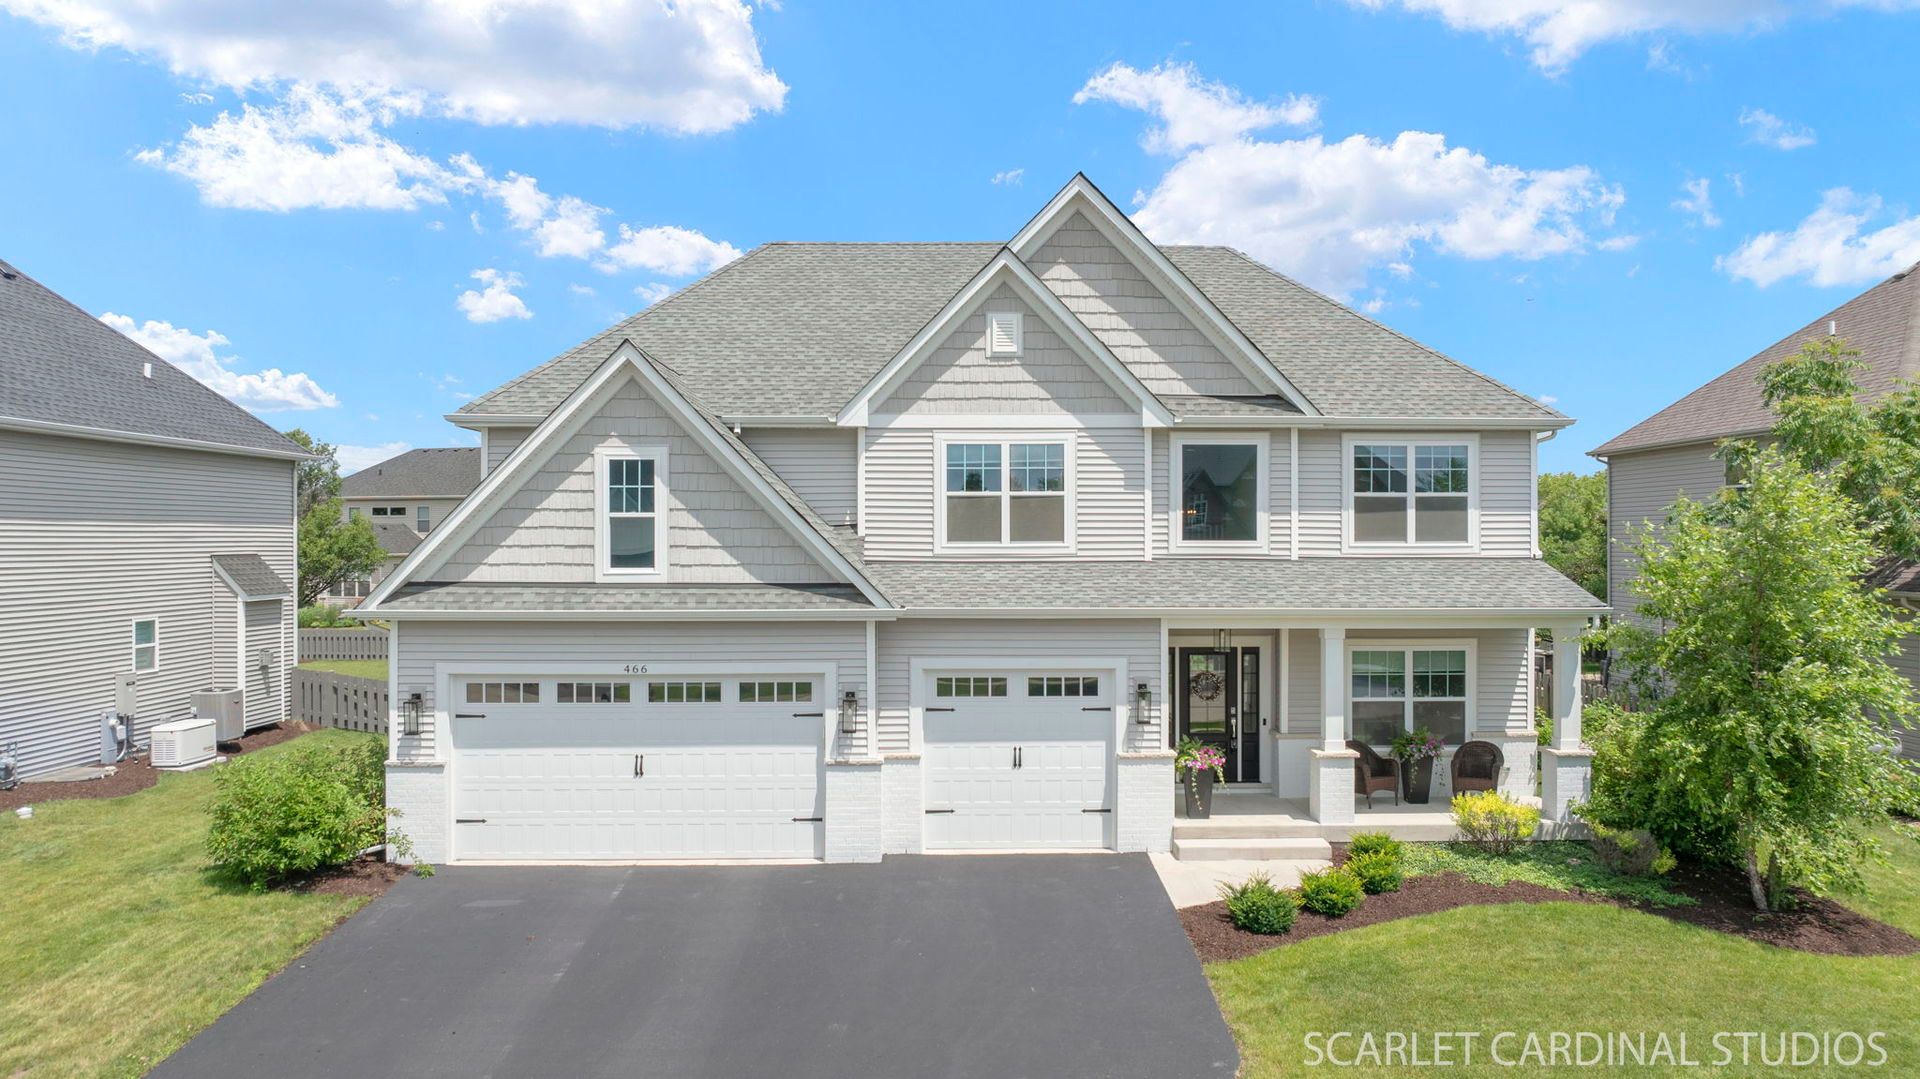
466 Bloomfield Circle
Welcome to 466 Bloomfield Circle E in the highly sought-after Autumn Gate neighborhood of Southbury. Built in 2021 by McCue Builders, this 4-bedroom + bonus room, 2.5-bath custom home offers the quality of new construction with thoughtful upgrades and timeless design choices already in place. The main level features an open-concept layout with wide-plank white oak hardwood flooring, a spacious entryway, and a dedicated home office with French doors. At the center of the home is the stunning kitchen-complete with ceiling-height white cabinetry, a quartz-topped island with seating for five, double ovens, a walk-in pantry, and an extended dining area that overlooks the backyard. The adjacent family room includes a gas fireplace and large windows that bring in natural light while offering views of the fenced-in yard. Upstairs, the home provides four generously sized bedrooms and an additional loft area. The private primary suite includes a tray ceiling, two walk-in closets, and a spacious bathroom featuring a double vanity, soaking tub, and separate glass-enclosed shower. The second en suite bedroom includes it's own private bathroom (currently being finished) The versatile bonus room is perfect as a guest room, playroom, or media space. A full hallway bathroom with double sinks and a dedicated second-floor laundry room add to the convenience. Additional highlights include a 3-car garage, main floor laundry room, full unfinished basement with 9 foot pour, and dual-zoned HVAC. The home is located within walking distance to Southbury's clubhouse, pool, parks, and trails, and it's just minutes from local schools (Southbury Elementary, Traughber Junior High and Oswego High School), Prairie Point Park, and downtown Oswego. Move-in ready and meticulously maintained, this home offers a rare blend of function, space, and style-with no builder wait times.
- Asadoras Argentinas Burgers 0.8 mi
- La Cabana D'Oswego 0.8 mi
- Shu's Sushi Bar and Grill 0.9 mi
- Jimmy John's 0.9 mi
- Dosbro Fresh Mexican Grill Oswego 0.9 mi
- Roadhouse 71 "america's Saloon" 0.9 mi
- 7-Eleven 0.9 mi
- Speedway 1.1 mi
- Energy Mart 1.2 mi
- Prairie Point Community Park 0.5 mi
- PrairieFest Park 0.6 mi
- South Point Park 0.6 mi
- Linden Park 0.7 mi
- Administration Office 0.7 mi
- Andover Park 0.8 mi
- Village Grind Coffee & Tea Co 1.3 mi
- Oak + Bean 1.3 mi
Every event we have for this address, straight from the MLS.
Real answers about this home — pricing, schools, what to ask, anything.
Stand in the kitchen.
See the light at 4pm.
Photos can only do so much. Pick a time — we'll meet you at the door.
MLS data provided through MLS GRID · MRED MLS · MLS# MRD12635580